
Landscape Design That Does More Than Look Good
A commercial landscape creates an important first impression, but its value extends beyond appearance. Thoughtful design can make entrances easier to identify, guide customers safely from parking areas to buildings, soften large expanses of pavement and create more inviting places for employees, visitors and the public.
Landscape architecture can also help solve practical site challenges involving:
- Pedestrian and bicycle circulation
- ADA-accessible routes and gathering areas
- Vehicle visibility near entrances and intersections
- Stormwater management and drainage
- Screening around utilities, service areas and dumpsters
- Heat, shade and exposure
- Slopes, retaining conditions and erosion
- Local landscape ordinances and approval requirements
- Long-term irrigation and maintenance needs
- Coordination with signs, lighting and site furnishings
Austin Engineering considers these needs as connected parts of the site rather than isolated design decisions. That broader perspective is especially valuable when landscape architecture is coordinated with our civil engineering and land development services.
Our Commercial Landscape Architecture Process
We begin by understanding the property and the goals for its use. The design team reviews available survey information, grading, drainage patterns, utilities, soils, surrounding development, existing vegetation, access points and applicable municipal requirements.
We also discuss how people will use the property. A restaurant with a drive-through, an office campus, a retail center and a healthcare facility each require a different approach to circulation, visibility, comfort and outdoor space.
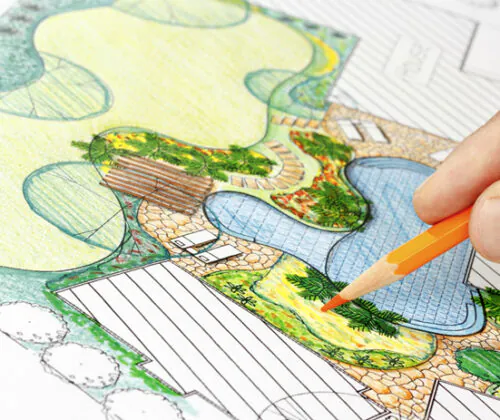
Early concepts establish the organization and character of the landscape. Depending on the project, this may include planting zones, entrances, pedestrian routes, plazas, courtyards, seating areas, screening, shade, stormwater features and connections to neighboring trails or sidewalks.
This stage gives the project team an opportunity to compare options before details are finalized. It also helps align the landscape with the architecture, brand identity, construction budget and intended customer experience.
Plants must be selected for more than color. Austin Engineering considers mature size, seasonal interest, sun and shade conditions, soil moisture, salt exposure, durability and anticipated maintenance.
Where appropriate, native and drought-tolerant plants can reduce maintenance demands while supporting stormwater management and regional character. Hardscape materials, planters, furnishings and other site elements are chosen with similar attention to function, durability and visual compatibility.
Once the design direction is established, our team develops detailed documents contractors can use for pricing and construction. The plans may identify plant species and quantities, installation details, bed layouts, hardscape materials, site furnishings and other landscape elements.
Landscape plans are coordinated with grading, utilities, stormwater facilities, lighting, signage, parking and building plans. This coordination helps identify conflicts before they become field changes, delays or avoidable expenses.
Design intent can be lost when questions arise during bidding, material selection or installation. Austin Engineering can remain involved during construction to answer questions, review substitutions and help the owner and contractor interpret the documents.
Integrated Design Reduces Commercial Development Risk
Landscape architecture is most effective when it begins early enough to influence the overall site. If landscaping is treated as a final decorative layer, the best planting areas may already be occupied by utilities, drainage structures, signs or snow-storage zones.
Austin Engineering’s multidisciplinary capabilities allow landscape architects to coordinate directly with the professionals responsible for commercial site planning, civil engineering and land surveying. That coordination can help:
- Preserve adequate space for healthy plant growth
- Reduce conflicts between trees, utilities and sightlines
- Integrate stormwater facilities into the visual landscape
- Coordinate accessible routes with grading and hardscape
- Produce more consistent permit and construction documents
- Balance design priorities against construction and maintenance costs
Austin Engineering has contributed to development across Greater Peoria, Central Illinois, the Quad Cities and other markets since 1937. That history gives our team practical familiarity with regional plant conditions, municipal review processes and the demands placed on Midwest commercial properties.
Integrated Design Reduces Commercial Development Risk
Landscape architecture is most effective when it begins early enough to influence the overall site. If landscaping is treated as a final decorative layer, the best planting areas may already be occupied by utilities, drainage structures, signs or snow-storage zones.
Austin Engineering’s multidisciplinary capabilities allow landscape architects to coordinate directly with the professionals responsible for commercial site planning, civil engineering and land surveying. That coordination can help:
- Preserve adequate space for healthy plant growth
- Reduce conflicts between trees, utilities and sightlines
- Integrate stormwater facilities into the visual landscape
- Coordinate accessible routes with grading and hardscape
- Produce more consistent permit and construction documents
- Balance design priorities against construction and maintenance costs
Austin Engineering has contributed to development across Greater Peoria, Central Illinois, the Quad Cities and other markets since 1937. That history gives our team practical familiarity with regional plant conditions, municipal review processes and the demands placed on Midwest commercial properties.
Commercial Landscape Architecture in Practice
Austin Engineering’s portfolio demonstrates how landscape design can respond to very different commercial goals.
- Foundry Shopping Center At The Foundry Shopping Center in Bloomington, landscape architecture was coordinated with a remediated commercial site that receives significant pedestrian and bicycle traffic. The design incorporated drought-tolerant native plantings, Corten steel planters, seasonal tree color and stormwater basins planted with native forbs and grasses. Permeable decorative gravel also supported accessibility while complementing the development’s industrial character.
- Caterpillar Edwards Demonstration and Learning Center, For the Caterpillar Edwards Demonstration and Learning Center, Austin Engineering helped produce a campus-wide master plan for a 720-acre training property. The landscape design drew from the native Illinois setting and coordinated features such as an observation pavilion, pergola, helicopter landing area, monument signs, sidewalks and outdoor equipment displays.
- Chipotle At a constrained Chipotle development in Davenport, landscape architecture was integrated with utility relocation, underground stormwater detention, a drive-through, parking, pedestrian access and a courtyard—all on a lot approximately 110 feet wide. The finished plan also used trees and shrubs to provide separation between the public sidewalk and patio.
These projects show why commercial landscape architecture cannot be separated from circulation, infrastructure, drainage and site operations. Each design must work within the realities of the property.
When Should You Bring in a Landscape Architect?
A landscape architect should ideally join the team during site planning—not after the building and parking layout have been finalized. Early involvement is particularly valuable when:
- The municipality requires a landscape or screening plan
- The property has limited planting space
- The project includes plazas, patios or public gathering areas
- Pedestrian safety and accessibility are major considerations
- Stormwater facilities will occupy visible portions of the site
- The development must follow corporate or franchise standards
- The property needs to reinforce a distinct identity
- Long-term maintenance costs are a concern
Early coordination provides more flexibility and helps the landscape contribute to the site’s performance instead of simply filling the space left over.
Connect Landscape Design With the Complete Site
Commercial landscape architecture is one part of Austin Engineering’s broader site-development capabilities. Clients can also work with our team on Master Planning and Urban Design, Parks and Recreation Design, civil engineering, surveying and construction documents and support.
Learn more about Austin Engineering’s full Landscape Architecture services, explore our About Austin Engineering page or review additional Project Spotlights to see how integrated planning and design take shape.
Start Planning a More Effective Commercial Site
Give your landscape a clear purpose from the beginning. Contact Austin Engineering to discuss your commercial landscape architecture needs and request a project consultation.
Peoria, Illinois — Corporate Headquarters
311 SW Water Street, Suite 215
Peoria, IL 61602
(309) 315-3643
Davenport, Iowa — Branch Office
220 Emerson Place, Suite 101-A
Davenport, IA 52801
(563) 207-4605
Commercial Landscape Architecture FAQs
Yes. Landscaping generally refers to installing and maintaining plants and outdoor features. Landscape architecture involves professional site analysis, planning, design, documentation and coordination with architecture, engineering and regulatory requirements.
Austin Engineering can develop landscape plans that respond to applicable local standards and coordinate them with the broader site-development documents. Requirements vary by jurisdiction, so the team reviews the standards relevant to each property.
Yes. Planting and site design can support stormwater strategies through rain gardens, native detention-basin plantings, vegetated areas and other green infrastructure. These elements must be coordinated with the project’s civil engineering and drainage design.
Yes. Landscape architecture can support new development as well as renovations, additions and property improvements. Existing sites may benefit from updated circulation, screening, planting, outdoor gathering areas or solutions for drainage and declining vegetation.
Start Planning a More Effective Commercial Site
Give your landscape a clear purpose from the beginning. Contact Austin Engineering to discuss your commercial landscape architecture needs and request a project consultation.
Peoria, Illinois — Corporate Headquarters
311 SW Water Street, Suite 215
Peoria, IL 61602
(309) 315-3643
Davenport, Iowa — Branch Office
220 Emerson Place, Suite 101-A
Davenport, IA 52801
(563) 207-4605