
The Parks & Recreation Design Process
Successful recreational spaces begin with understanding how people will use them and how they fit within the surrounding environment. Every project requires careful analysis and planning before design concepts are developed.
- The design process starts with a thorough evaluation of the property and surrounding area. This assessment may include existing site conditions, topography and drainage patterns, property boundaries, utility infrastructure, environmental features, existing vegetation, access and circulation patterns, and community needs and usage goals. Understanding the site's opportunities and constraints helps establish a strong foundation for design decisions.
- Once site information is gathered, the design team develops conceptual layouts that organize recreational amenities and public spaces. Potential elements may include walking trails, athletic facilities, playgrounds, gathering spaces, amphitheaters, outdoor classrooms, open green spaces, waterfront amenities, and community plazas. The objective is to create spaces that encourage activity, accessibility, and long-term community engagement.
- Landscape architecture plays a central role in shaping the character and usability of recreational environments. Austin Engineering integrates native landscape development, sustainable planting strategies, streetscape elements, shade structures, pedestrian connectivity, visual focal points, and environmental enhancements Design solutions are tailored to complement both the surrounding environment and the intended user experience.
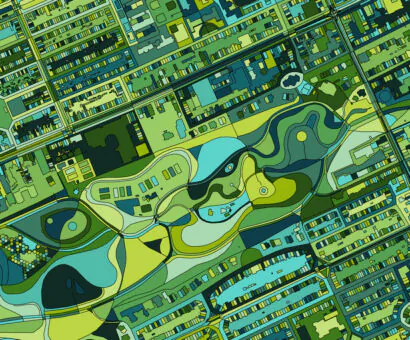
- To help clients better understand proposed concepts, Austin Engineering can develop color renderings and visual representations of planned improvements. These tools help stakeholders evaluate design options, build community support, refine project priorities, and visualize future development. Clear visualization often improves decision-making during the planning process.
What’s Included in Parks & Recreation Design Services?
Every park and recreational facility has unique goals and requirements. Austin Engineering’s services can be customized to support projects of various sizes and complexities.
Services may include:
- Recreational site planning
- Park master planning
- Trail system planning
- Athletic facility layouts
- Community gathering space design
- Streetscape and public realm design
- Landscape architecture
- Native landscape development
- Habitat restoration planning
- Accessibility planning
- Stormwater management integration
- Sustainable site design
- Color renderings and visualization
- Infrastructure coordination
- Phasing and implementation planning
Projects are developed with long-term functionality, maintenance, and community value in mind.
What Impacts Cost & Timeline?
Several factors influence the scope, schedule, and complexity of Parks & Recreation Design projects. Understanding these factors early helps create realistic project schedules and development strategies.
Project Size and Amenities
A neighborhood pocket park typically requires a different level of planning and design than a regional sports complex or multi-mile trail network.
Existing Site Conditions
Topography, drainage challenges, environmental constraints, utility conflicts, and existing infrastructure can affect design requirements.
Community and Stakeholder Input
Projects involving public engagement, governing boards, or multiple stakeholders often require additional planning and coordination.
Sustainability Goals
The inclusion of native plantings, restoration initiatives, stormwater management features, and environmental enhancements can influence project scope.
Phasing Requirements
Many recreational projects are developed over multiple phases, requiring long-range implementation planning and budgeting considerations.
Relevant Project & Client Use Cases
Parks & Recreation Design supports a wide range of public and private sector initiatives.
-
Municipal Parks and Recreation Systems
Cities, villages, and park districts frequently use professional design services to develop new parks, upgrade aging facilities, and improve community amenities.
-
Trail and Connectivity Projects
Communities continue to invest in trail systems that connect neighborhoods, schools, parks, commercial districts, and recreational destinations.
-
Educational Campuses
Schools, colleges, and universities often seek outdoor spaces that support recreation, learning, wellness, and campus identity.
-
Mixed-Use and Community Developments
Developers increasingly incorporate parks, open spaces, and recreational amenities into residential and mixed-use projects to enhance quality of life and property value.
-
Environmental Restoration Projects
Native landscape restoration and ecological improvements can enhance biodiversity while creating attractive public spaces for community use.
See What Our Clients Are Saying
We are a 650+ home Homeowner’s association that hasn’t had any major road work done since 1972. Austin Engineering developed a cost-effective plan for reconstruction and maintenance of our roads within our budget and timeline. Austin is quick to respond to questions and has met all timeline objectives. If you need an engineering firm I would select Austin again.
Austin engineering has the expertise to handle anything and everything civil in my experience. Their services are reliable, timely and fairly priced. I would recommend Austin Engineering do your project any day of the week!
We have utilized the services of and teamed with Austin Engineering on a number of projects over the last 4 years. They have always provided excellent work in a professional and timely manner. We enjoy working with their personable and conscientious staff.
Frequently Asked Questions
Our team supports a wide variety of projects, including community parks, athletic complexes, trail systems, public plazas, campus green spaces, playgrounds, and mixed-use development amenities.
Landscape architecture helps shape the user experience by integrating natural features, circulation patterns, aesthetics, sustainability initiatives, and environmental enhancements into the overall design.
Yes. Features such as rain gardens, detention areas, permeable pavement, and native landscaping can improve drainage while enhancing the appearance and functionality of the site.
Native landscapes support biodiversity, require less maintenance, improve ecological health, and help preserve the natural character of a region.
Many projects incorporate master planning strategies that allow future improvements to be phased in over time while maintaining a cohesive vision for the site.
How This Service Fits Into Your Land Surveying Plan
Successful parks and recreational projects often begin with accurate site information and continue through multiple stages of planning and development. Depending on project goals, clients may also benefit from:
- Property Boundary Surveys
- ALTA & NSPS Land Title Surveys
- FEMA & Flood Elevation Surveys
- Construction Documents & Support
- Master Planning & Urban Design
As part of Austin Engineering’s broader planning and land development capabilities, Parks & Recreation Design helps transform survey data and site analysis into community-focused spaces that support recreation, sustainability, and long-term growth.
Ready to Move Your Project Forward?
Whether you’re creating a new community park, expanding recreational amenities, developing a trail system, or planning a large-scale public space improvement, Austin Engineering provides the expertise needed to guide your project from concept through implementation.
Contact Austin Engineering today to discuss your Parks & Recreation Design goals and learn how our team can help create outdoor spaces that serve your community for years to come.